A community-designed estate of 440 affordable, condominium-style homes on 9.9 acres of titled land at Mairye, Kiwenda — built in phases and commencing January 2028.
One of Uganda’s most promising community-driven developments.
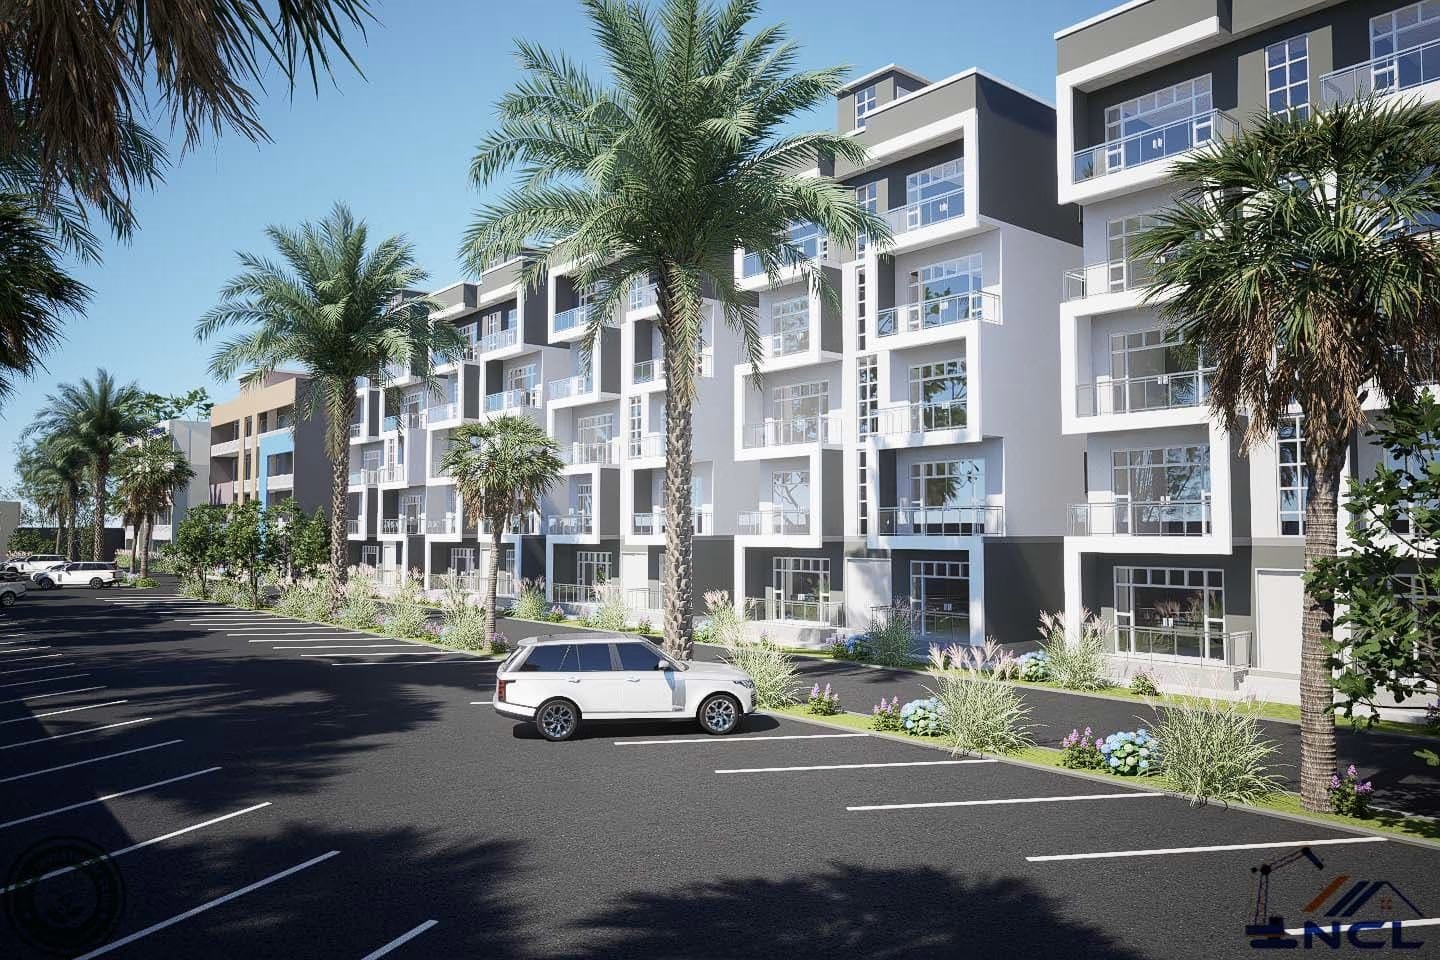
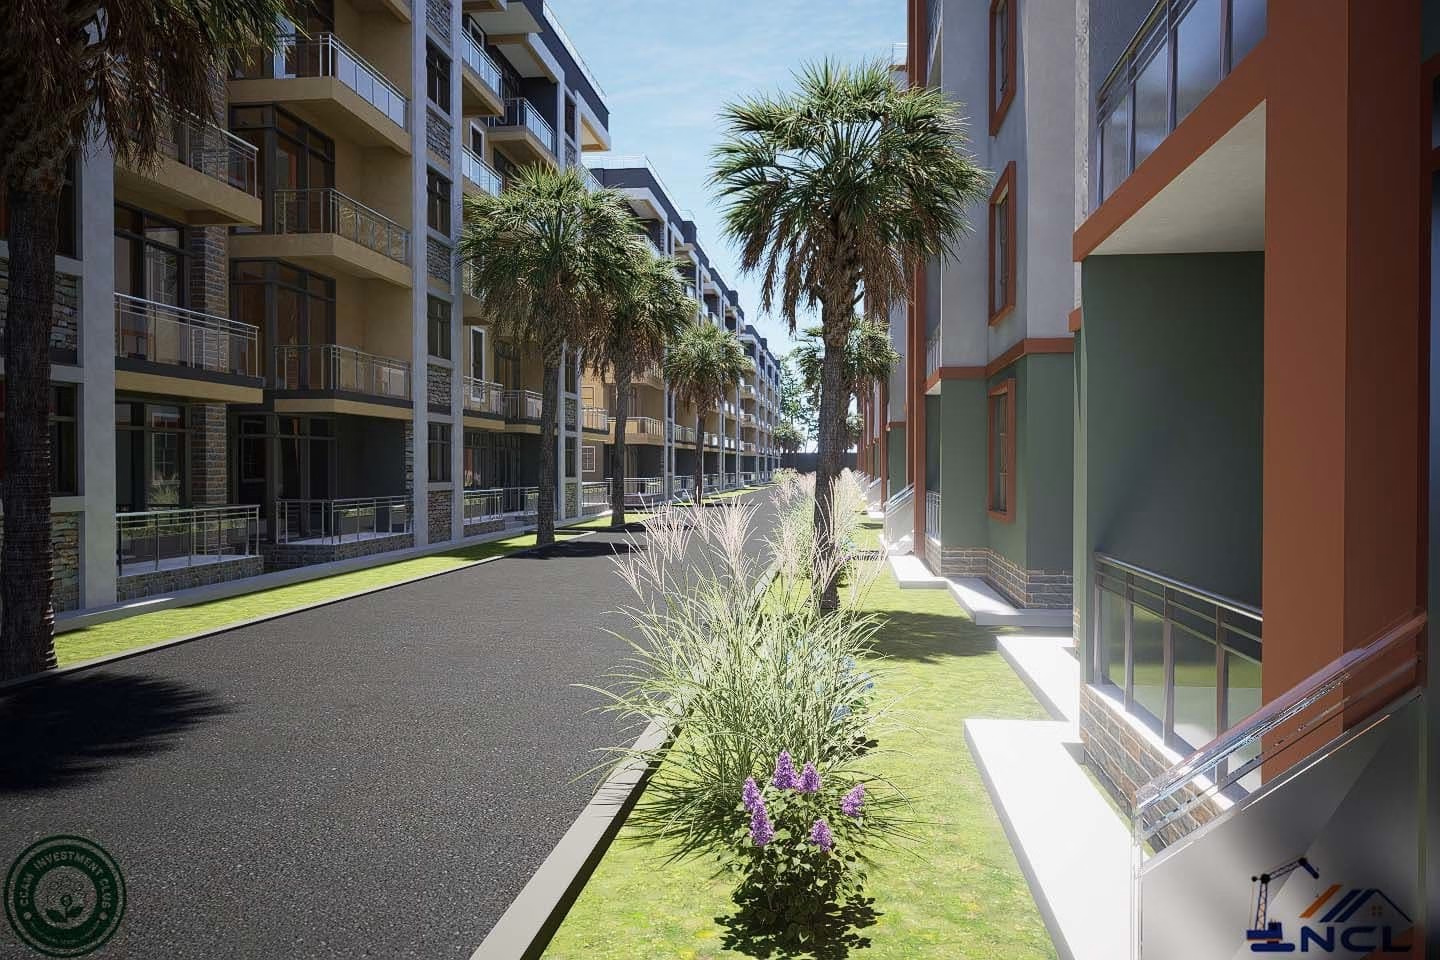
CCAM Legacy Homes at Mairye Estates is the Club's flagship low-cost housing project — a planned 440-unit estate scheduled to commence in January 2028. It is the destination every member is saving toward: real, titled home ownership made affordable and organised.
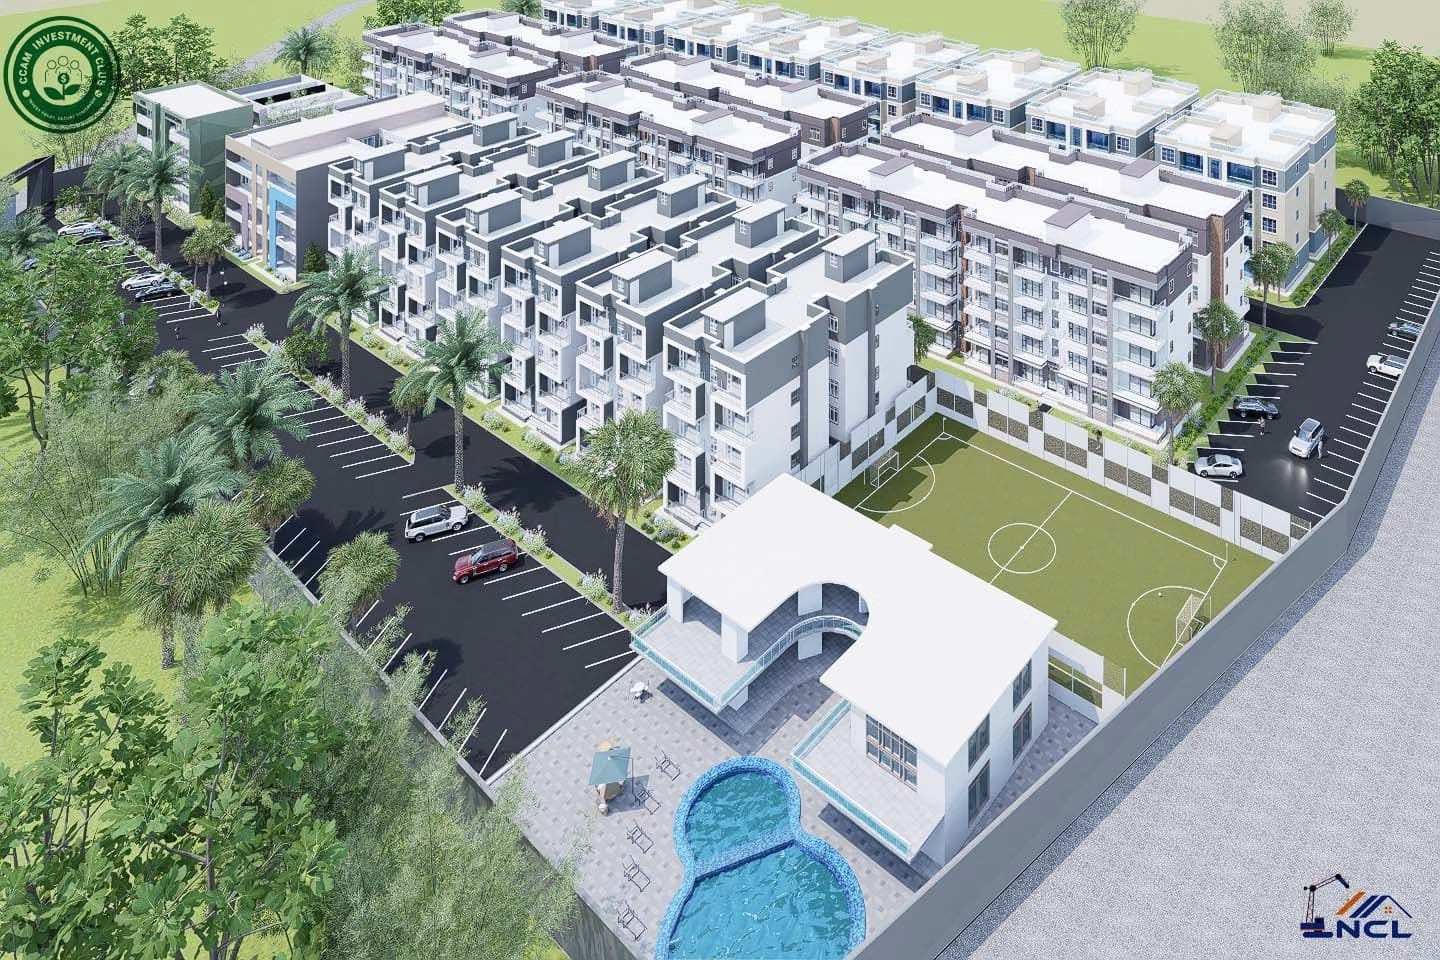
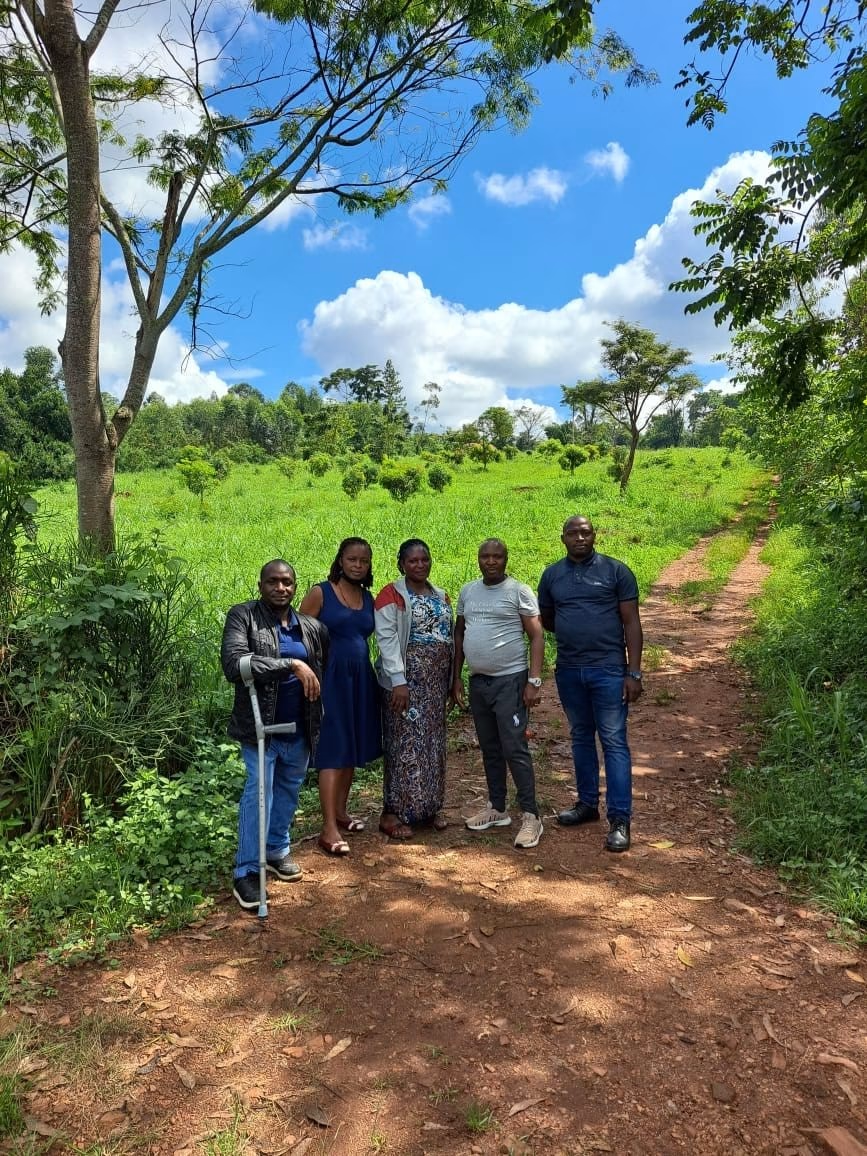
The estate is condominium-style and built in phases, sitting on 9.9 acres of prime land that the Club already owns outright at Mairye, Kiwenda. The master plan and rough estimates were prepared by Nickoly Contractors Ltd, with detailed Bills of Quantities to follow once final architectural, structural, electrical, and mechanical drawings are complete.
With 275+ members representing a ready internal market and a significant national housing deficit, Legacy Homes pairs genuine social impact with disciplined, asset-backed delivery.
Housing mix
440 homes across 22 blocks
A balanced mix of one-, two-, and three-bedroom units so members at every stage can find a home that fits.
Unit type
Blocks
Units
Cost per unit
Sub-total
One-bedroom
8 × 20
160
UGX 80M
UGX 12.8B
Two-bedroom
8 × 20
160
UGX 120M
UGX 19.2B
Three-bedroom
6 × 20
120
UGX 140M
UGX 16.8B
All cumulative
22
440
UGX 48.8B
Each unit carries a minimal land burden — roughly UGX 3M per unit for land and condominium titling combined — so most of the value goes straight into the home itself. Figures are indicative estimates pending final Bills of Quantities.
Estate amenities
A complete community, not just houses
An integrated design that enhances daily life, rental appeal, and long-term value.
Business Centre
A hub for shops and services right inside the estate.
School
Education close to home for residents' children.
Clinic & Drug Shop
Accessible primary healthcare on site.
Health Club
Space to keep fit and active within the community.
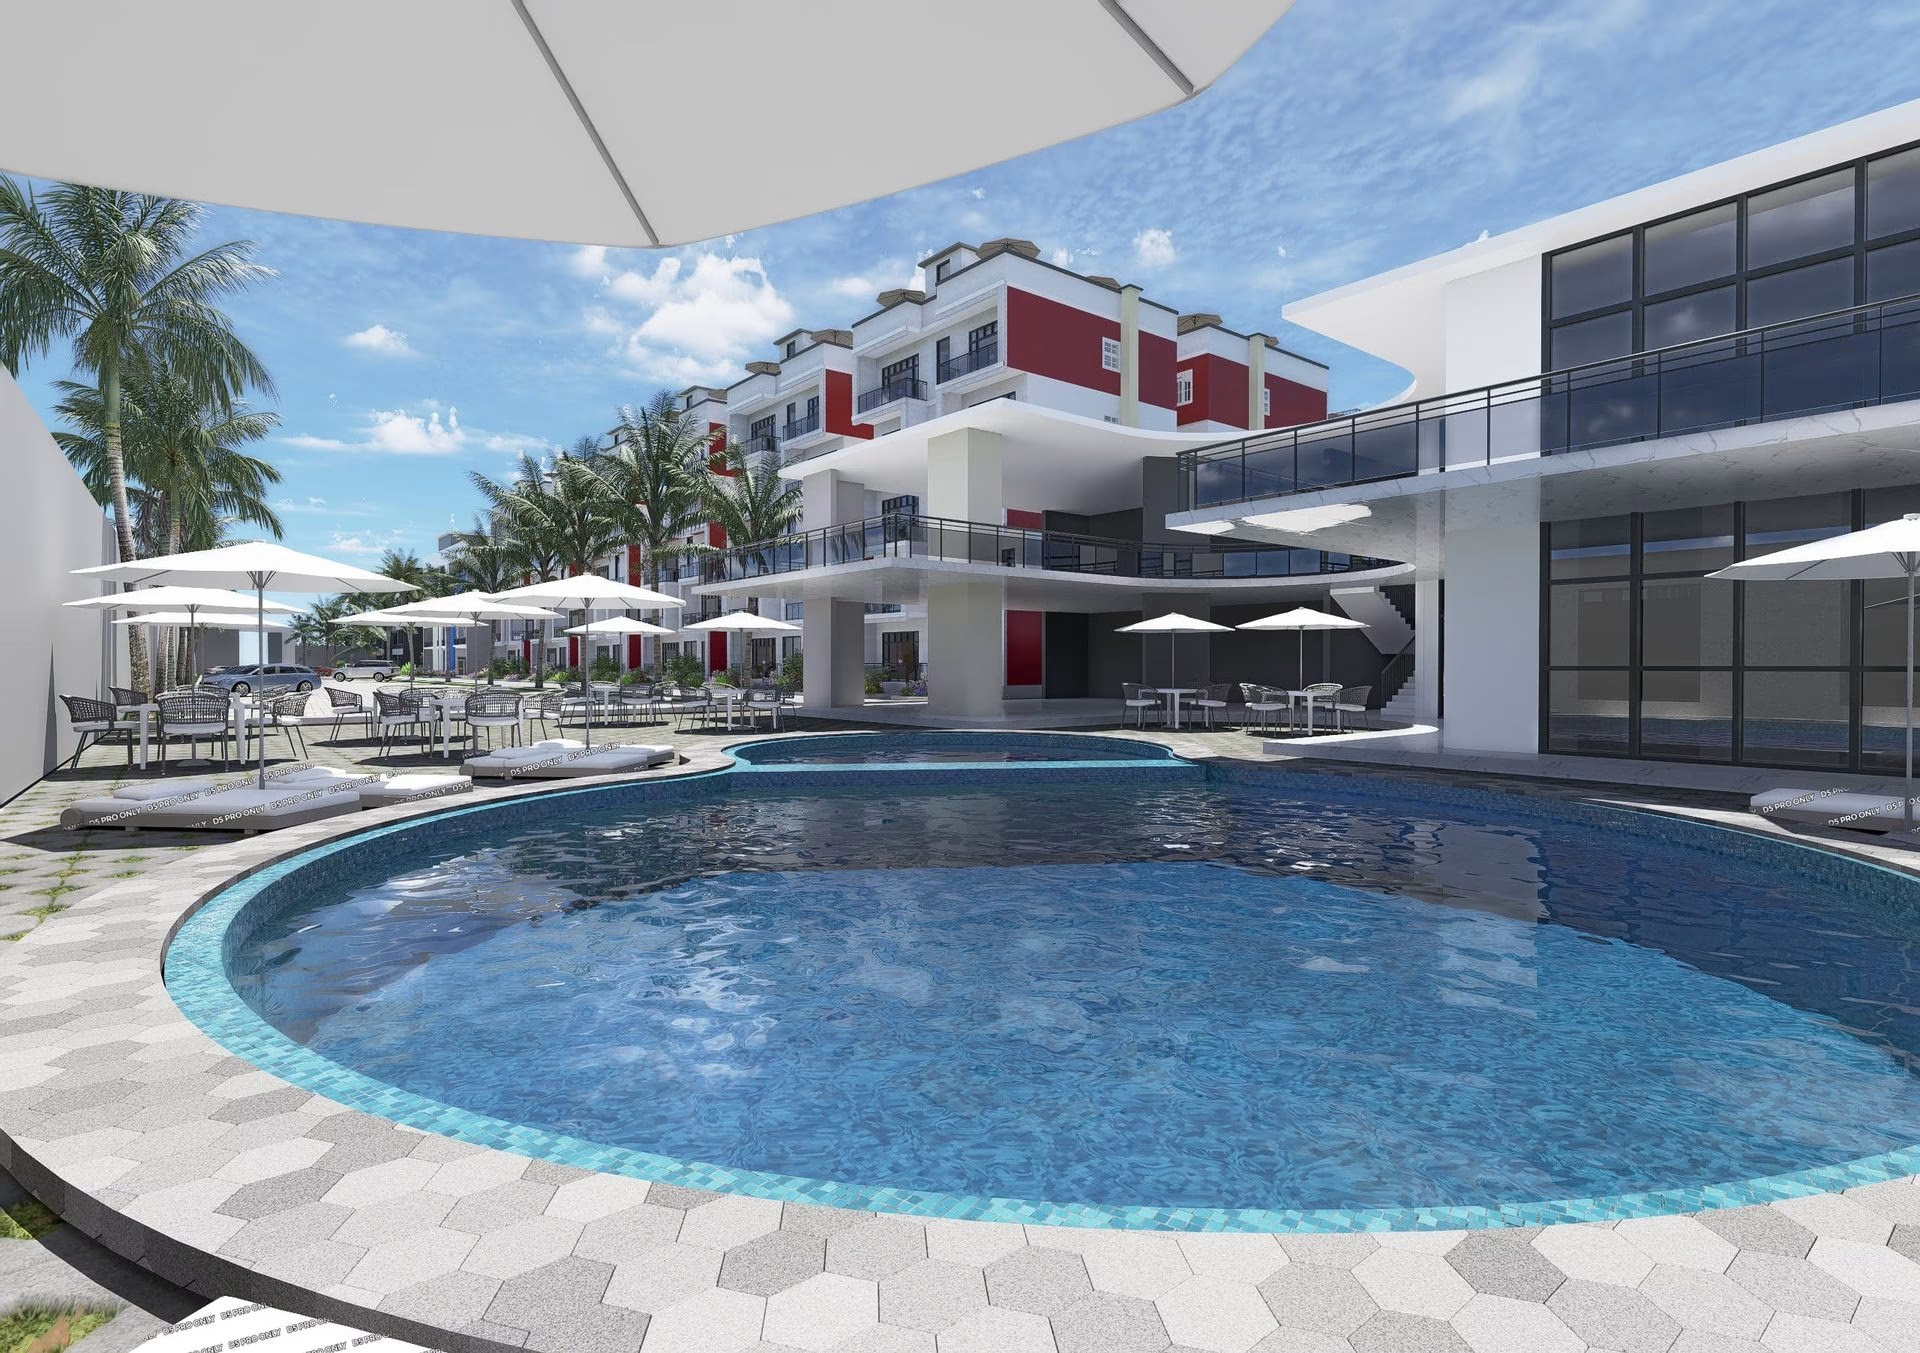
Swimming Pool
A shared pool for recreation and relaxation.
Outdoor Play Area
A play space finished with artificial turf for families.
Finalising the architectural and structural designs with consultant Nickoly Contractors Ltd.
Pre-construction
Detailed Bills of Quantities completed and off-plan reservations opened to members.
January 2028
Construction commences on the first phase of blocks at Mairye Estates.
Phased delivery
Blocks are completed and handed over in phases, with revenue recycled into subsequent phases.
Move-in & ownership
Members take occupancy and earn full title through the rent-to-own pathway.
Join the club
Become a member, build your future.
CCAM brings together like-minded people from all walks of life to grow an exceptional savings culture, invest in real assets, and own homes for generations to come.